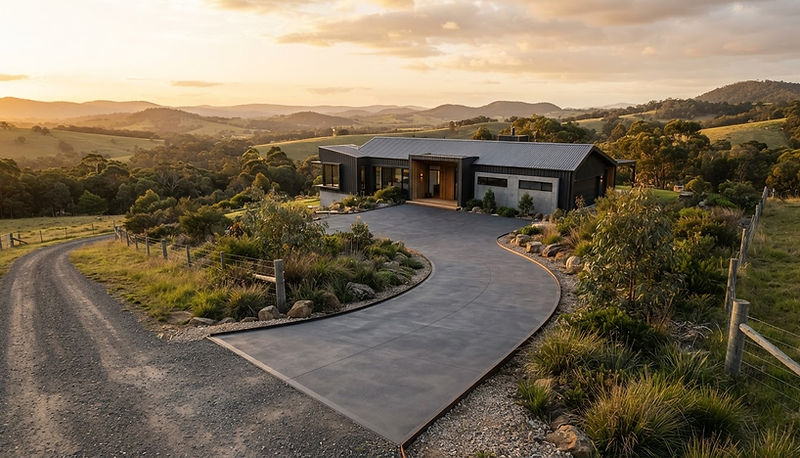
House Slabs Warragul
House Slabs Warragul
Local West Gippsland concreting specialists. Residential and rural jobs, free on-site quotes, quality finishes built to last.
A house slab is the most important concrete pour on any residential building project, and in Warragul it has to be engineered for the reactive clay soils that run right across Baw Baw Shire. We pour house slabs for new builds and extensions, working to the engineer's design and the building code, with the right footing system, reinforcement and concrete strength for the soil classification.
Whether you are a builder constructing a new home in a Warragul estate or an owner-builder on a rural block in Drouin, we handle the full process from site preparation to pour day. We work with your engineer, your builder and your plumber to make sure the slab is right, so the frame goes up on a flat, level, properly cured foundation.
Waffle pod vs raft slabs
The two main house slab types used in West Gippsland are waffle pod and raft slabs. A waffle pod slab uses a grid of polystyrene pods under the concrete, with deep ribs between the pods that act as beams, creating a stiff slab that sits on top of the ground. Waffle pod slabs are fast to pour, use less concrete, and are well suited to flat sites with moderate reactivity.
A raft slab, or conventional slab with strip footings, has trenches dug around the perimeter and under load-bearing walls, with the concrete poured into the trenches and over the slab area. Raft slabs are better suited to sloped sites, sites with deep clay or sites where the ground needs to be cut and filled, as the footings can be taken down to a stable depth. The engineer specifies the slab type based on the soil test and the site conditions, and we pour to that specification.
Engineering and soil tests
Every house slab in Baw Baw Shire is engineered to a soil classification, which is determined by a geotechnical soil test. The test classifies the reactivity of the clay, from slightly reactive to highly reactive, and the engineer uses this to specify the footing depth, the slab thickness, the reinforcement and the concrete strength. On highly reactive Warragul clays, the footings may be deeper and more heavily reinforced to handle the seasonal movement of the ground.
We work to the engineer's design, not our own guess. The engineer's drawings show the footing layout, the depth, the reinforcement size and spacing, the concrete strength and any specific details like edge beams, control joints or vapour barriers. We pour to those drawings exactly, and we coordinate with the building surveyor to make sure the slab meets the building code. For an extension, the engineer may specify a slab that ties into the existing footings, and we handle that connection.
Builders and owner-builders
We pour house slabs for both registered builders and owner-builders across Warragul and Baw Baw Shire. For a builder, we work to the engineer's drawings and the building schedule, coordinating with the plumber, the frame erector and the building surveyor to keep the project on track. We understand the timelines of a new build and we schedule the pour to suit the builder's program.
For an owner-builder, we provide the same level of service and expertise, and we can offer more guidance through the process. We can advise on what you need before the pour, including the soil test, the engineering, the building permit and the plumbing rough-in, and we can recommend local engineers and surveyors if you need them. We are happy to work with owner-builders and to explain each step of the process so you know what is happening and why. We can also advise on the sequence of trades, so the plumber, the surveyor and the concreter are all scheduled in the right order for a smooth, well-timed build from start to finish.
Plumbing rough-in
Before a house slab is poured, the plumbing rough-in has to be completed and certified. The plumber sets the sewer and stormwater pipes, the floor waste gullies and any in-slab water lines, and the pipes are tested and signed off before the concrete goes down. We coordinate with the plumber to make sure the pipes are in the right place, at the right level, and protected during the pour so they are not damaged.
The plumber also sets the slab level, which is the finished floor level, and we pour to that level. The relationship between the slab level, the natural ground level and the finished ground level is important for drainage and for compliance, and the engineer and the building surveyor specify these levels. We work to the specified levels and make sure the slab is at the right height for the frame, the doors and the finished floor coverings, so everything lines up as it should on the day the frame goes up and the build moves forward.
Site cut and piers
Before the slab is formed, the site has to be cut and filled to the right levels. On a flat Warragul block this might be a simple scrape, but on a sloped site in Drouin or a rural block in Darnum it can involve significant earthworks to create a level building platform. We handle the cut and fill, compact the fill in layers, and grade the site to the correct levels.
On some sites, the engineer may specify piers, which are deep cylindrical columns of concrete that go down through the reactive clay to a stable bearing layer. The piers support the slab and prevent it from heaving with the clay. We can arrange for piers to be drilled and poured as part of the site preparation, or we work with a specialist piering contractor. The slab is then poured on top of the piers, tied in with reinforcement, and the engineer signs off the connection.
Wet-season scheduling
West Gippsland winters are cold and wet, and pouring a house slab in the wet season requires careful scheduling. We watch the forecast, time the pour to avoid the worst of the weather, and protect the slab from rain before it has hardened. In cold weather, we use curing blankets or plastic sheeting to retain heat and prevent the surface from freezing before it has set.
We also manage the site so that the ground is not saturated before the pour. If the site is too wet, the sub-base will not compact properly and the slab will not achieve its full strength. We may need to wait for the ground to dry, or install temporary drainage to manage surface water. We communicate with you and your builder about the schedule, so the pour happens at the right time and the slab is right. We also recommend booking the pour well in advance during the wet season, as weather delays can push the schedule back and the concrete supplier may have limited availability on short notice. By planning ahead, we can secure the right day and the right delivery window, and we can adjust if the forecast changes. The key is communication: we keep you and your builder informed about the schedule, so everyone knows when the pour is happening and what to expect on the day.
Our process, from site visit to cure
Every house slab starts with a review of the engineer's drawings and a site visit. We come to the site, check the levels, the access and the ground conditions, and confirm the slab type, the footing layout and the pour volume. We coordinate with the plumber, the building surveyor and the builder to make sure everything is ready before the pour, and we give you a clear quote for the work.
On pour day, we set the formwork, place the reinforcement, arrange the concrete delivery, and pour, screed and finish the slab. For a waffle pod slab, we lay the pods and the reinforcement first, then pour the concrete over the top. For a raft slab, we dig the footing trenches, place the reinforcement, and pour the footings and the slab in one operation. After the pour, we place control joints, apply curing measures, and advise on how long to wait before the frame goes up, typically seven days or more depending on the slab and the weather.
House slab cost drivers
The cost of a house slab is driven by several factors, starting with the slab type and the area. A waffle pod slab uses less concrete than a raft slab but requires the polystyrene pods and more complex formwork, so the cost difference depends on the site. A larger house footprint means more concrete, more reinforcement, more excavation and more time on site, and the cost scales with the area. The slab type is chosen by the engineer based on the soil test, not by us, so the cost follows the design.
The soil classification is a major driver, as it determines the footing depth, the reinforcement and the concrete strength. A highly reactive clay site, which is common across Warragul and Baw Baw Shire, needs deeper footings, heavier reinforcement and a stronger mix, all of which add cost. The site conditions also matter, as a flat, easy-access site costs less to prepare than a sloped site that needs cut and fill, piers or a concrete pump to reach the pour area.
The concrete strength, measured in megapascals, affects the price, as higher-strength concrete costs more per cubic metre. The reinforcement is another factor, with heavier mesh or bar sizes adding to the cost. Finally, the plumbing rough-in, the building surveyor and the engineer all have their own fees, which are part of the overall slab cost. We give you a clear, itemised quote after the site visit so you can see exactly what is behind the price and understand the value of each component.